
Grand Ballroom | The Ultimate Banqueting Venue & Event Hall
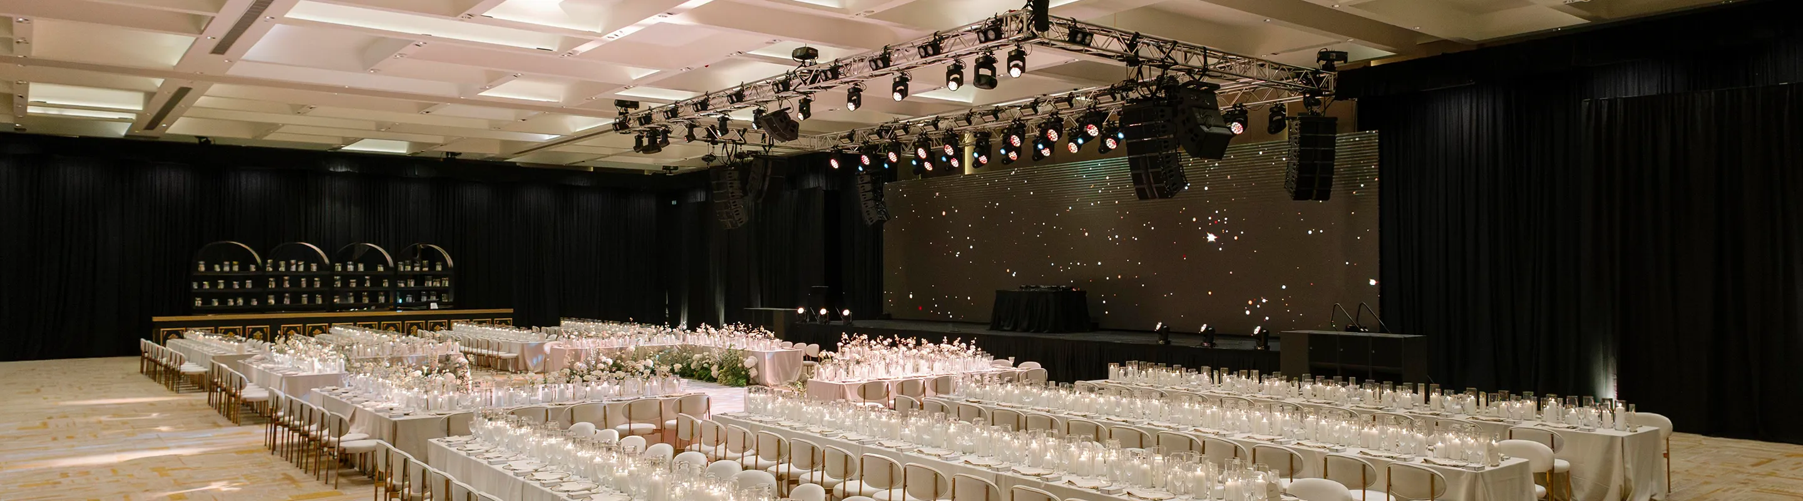

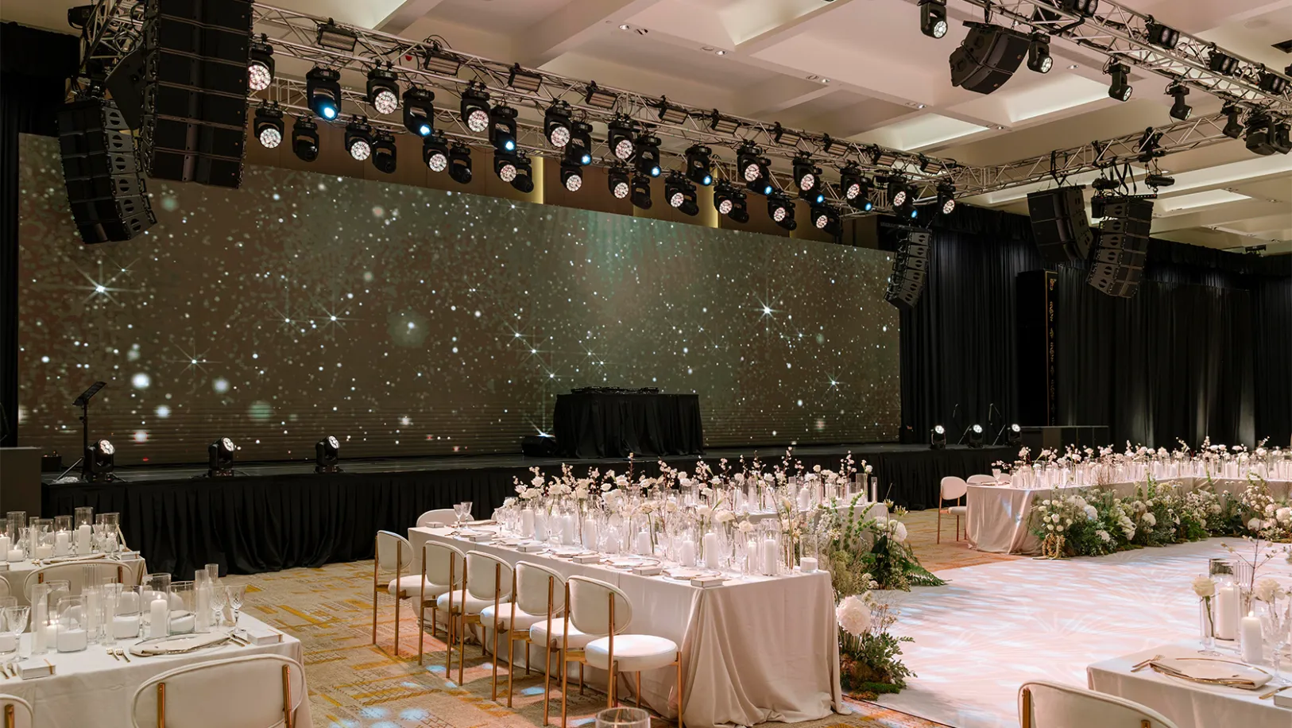
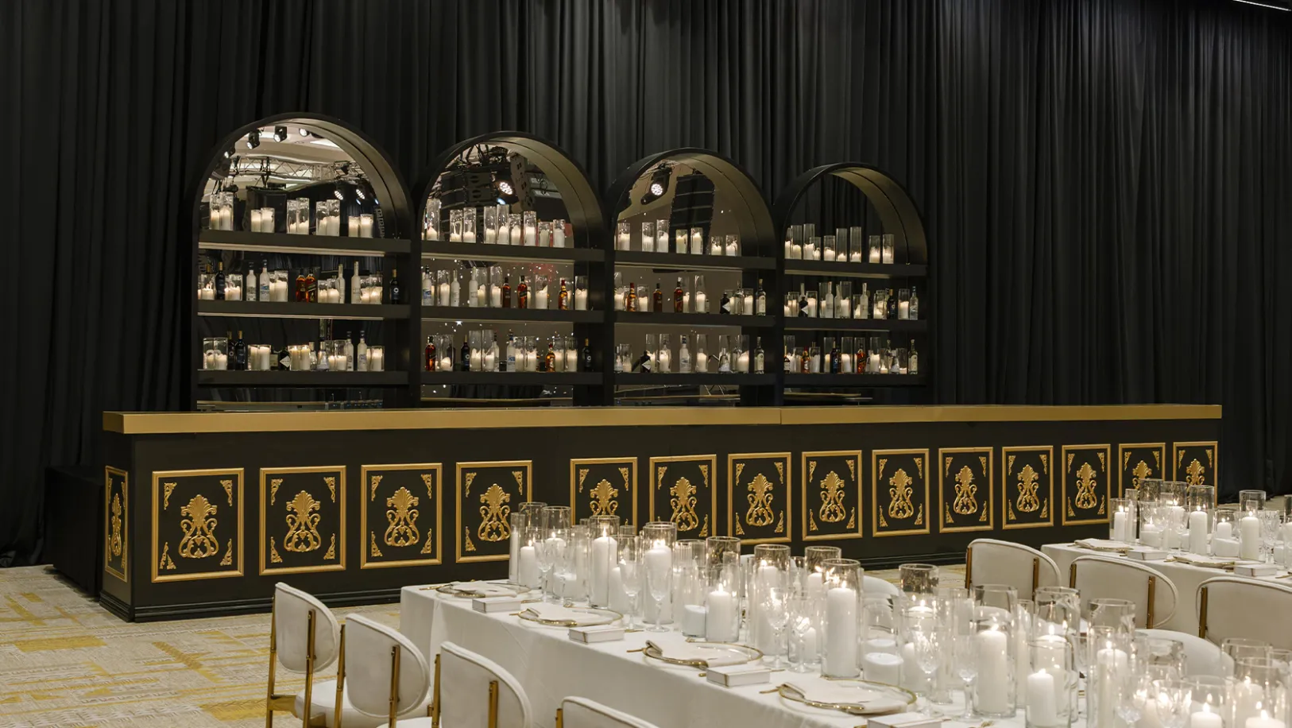
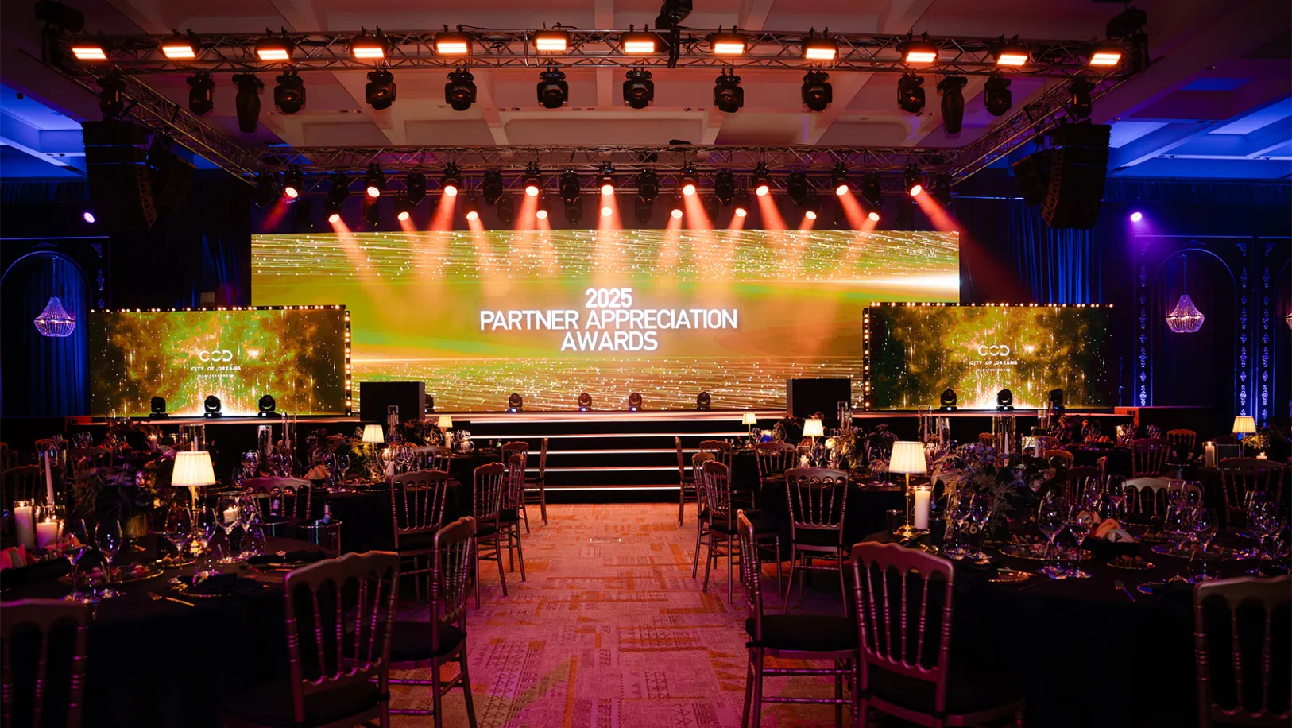
A setting where grandeur meets artistry, the Grand Ballroom invites you to create moments that transcend the ordinary. Its majestic proportions and refined architectural detailing form a stage worthy of your most exceptional celebrations, whether expressed through bold creative vision or the quiet power of understated elegance.
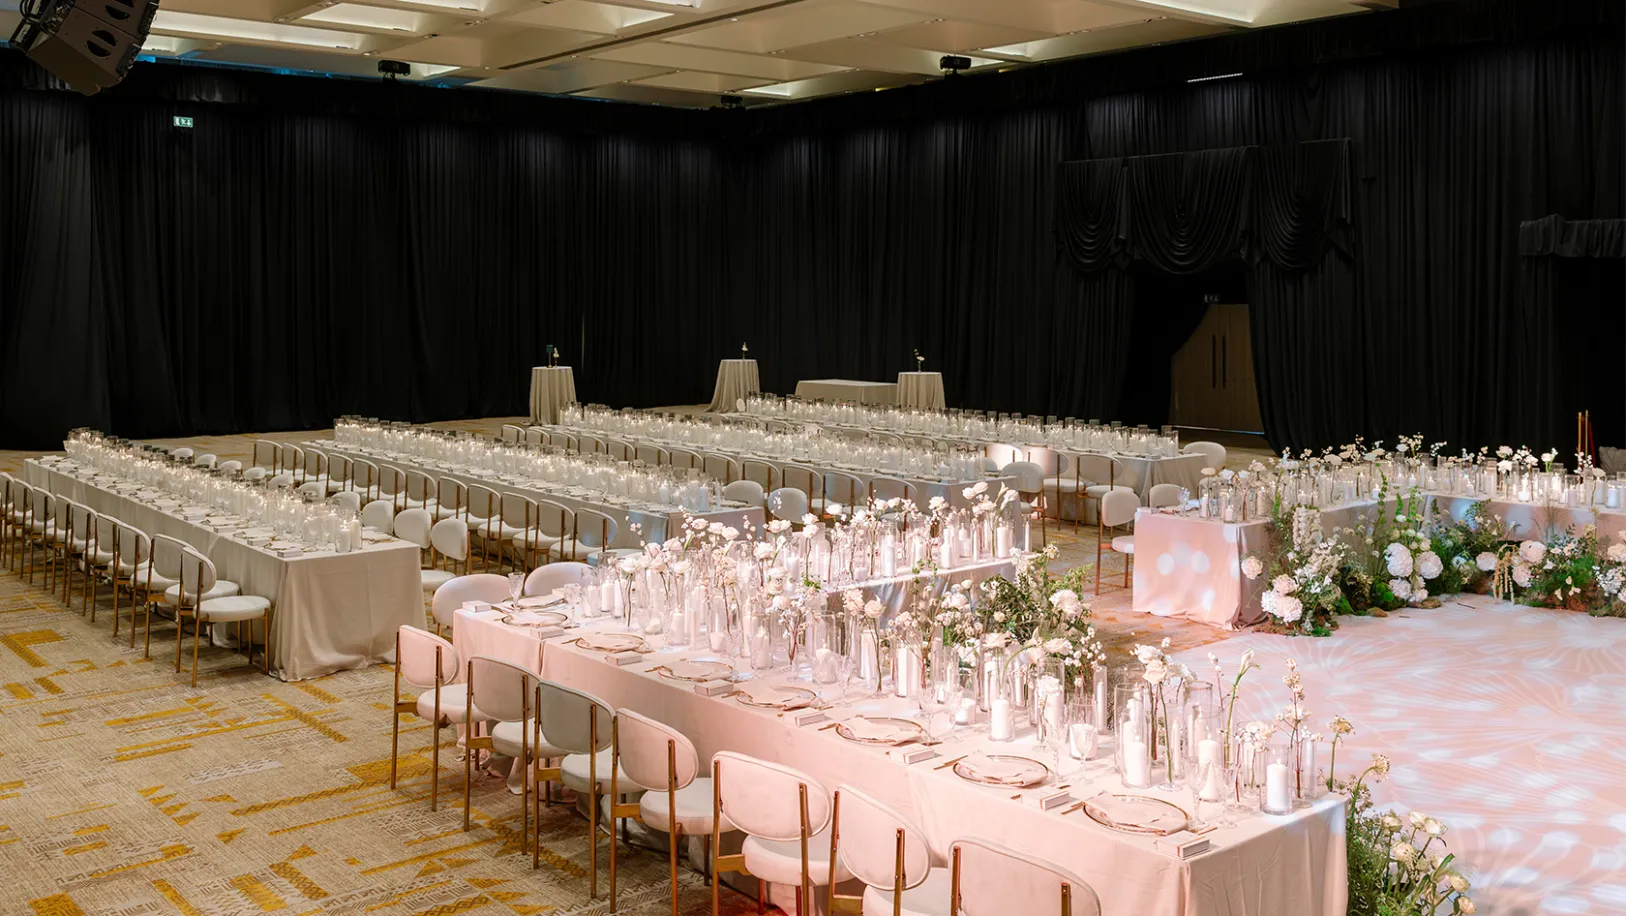
Within its expansive 1,420 sqm of entirely pillar‑free space, every guest enjoys an unobstructed view, ensuring each seat feels like the most coveted in the room. From intimate toasts to commanding presentations, the atmosphere is crafted to elevate storytelling into an experience your guests will carry for a lifetime.
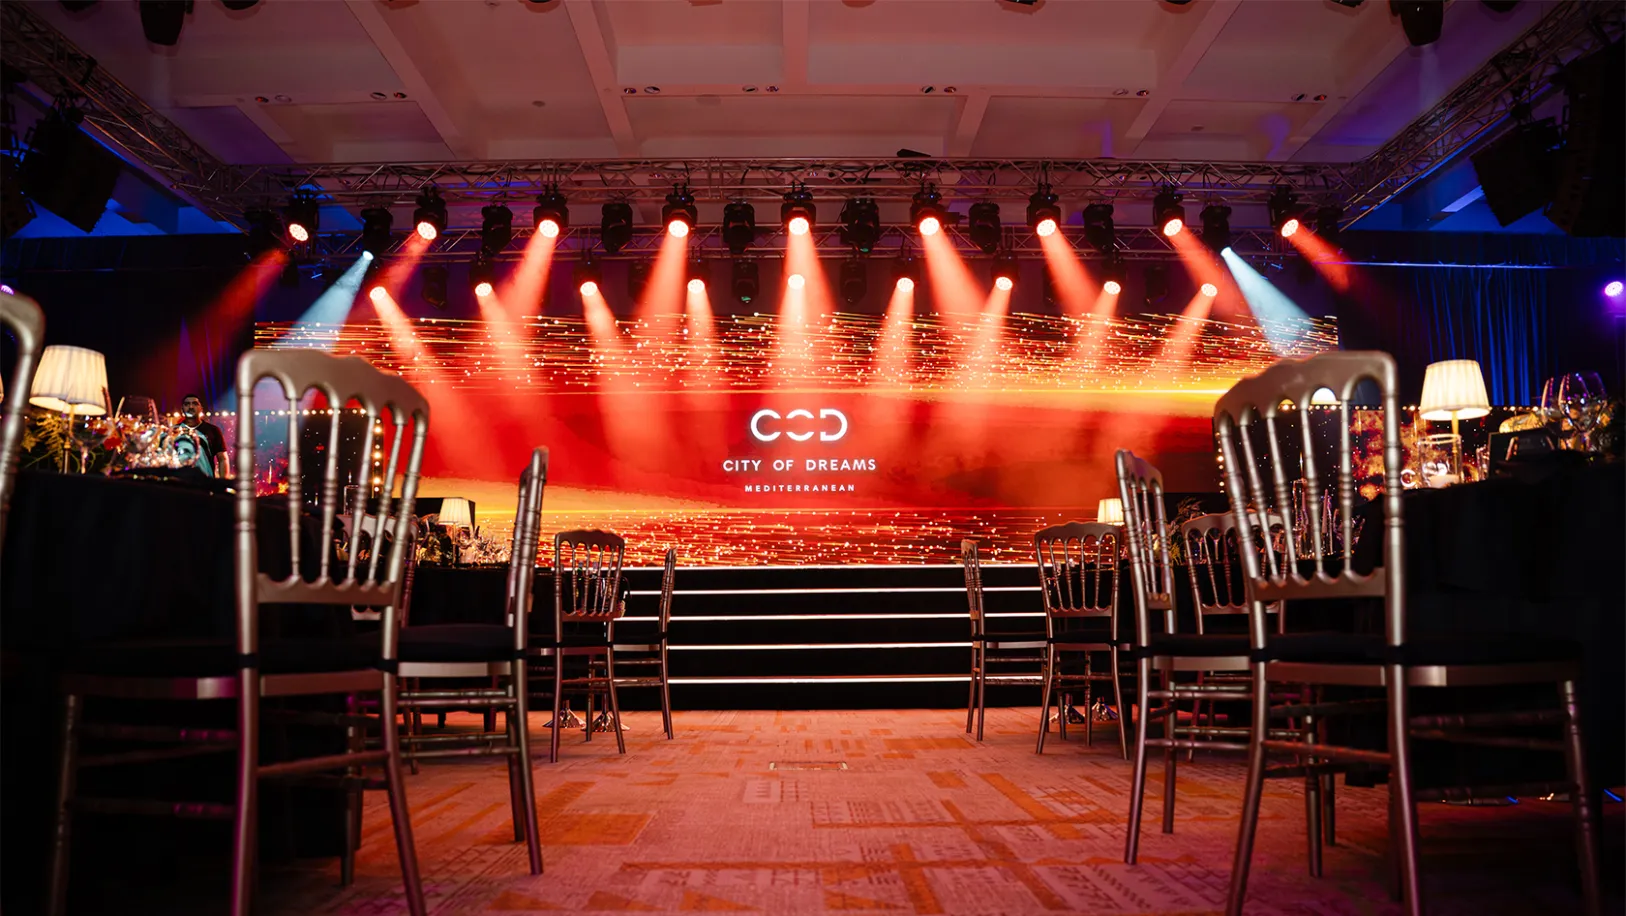
The ballroom’s refined splendour is matched by its advanced technological capabilities, featuring a state-of-the-art LED screen, seamless projection systems, and precision‑engineered acoustics. Every detail is designed to honour your vision in an environment shaped by your desires and destined to host memories of rare distinction.
PRE-FUNCTION FOYER
As the first chapter of your event unfolds, the Pre‑Function foyer of the Grand Ballroom welcomes guests into 657 sqm of open, light‑filled elegance. Perfect for cocktail gatherings and graceful arrivals, it cultivates an atmosphere of effortless sophistication and heightens the sense of occasion. Every first impression becomes a moment of anticipation, beautifully setting the stage for the experience that follows.